
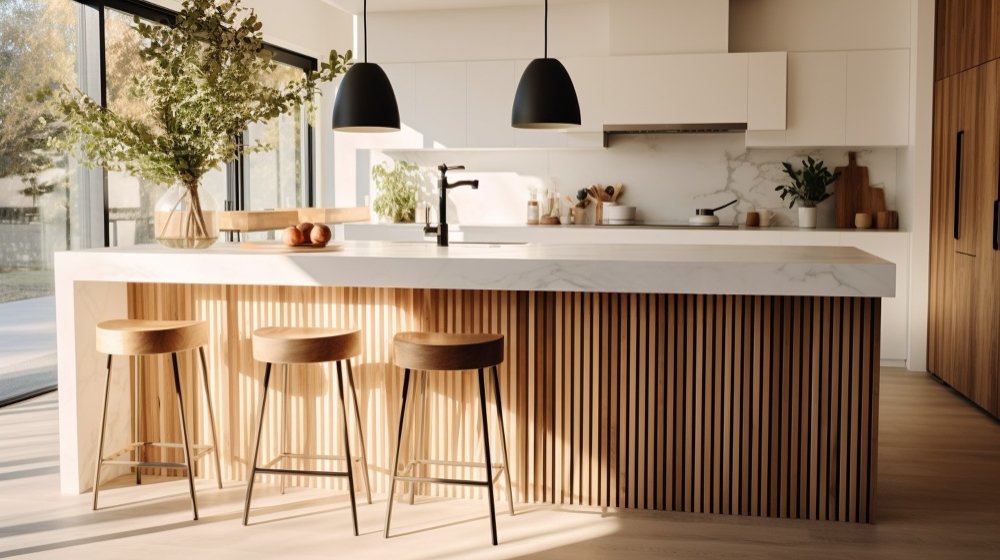
A well-designed kitchen island can dramatically improve workflow, increase storage capacity, and add significant value to a home. The key is selecting a seating configuration that matches your lifestyle, available space, and overall design aesthetic.
Here are ten kitchen island ideas that can transform the way your household uses the kitchen every day.
1. The Classic Three-Stool Island
This timeless design works in many homes.
Benefits Include:
- Comfortable seating for three people
- Excellent traffic flow
- Balanced proportions
This layout is ideal for medium-sized kitchens.
2. Waterfall Countertop Islands
Waterfall edges create a luxurious appearance.
Advantages Include:
- Modern aesthetics
- Visual continuity
- Easy cleaning
Quartz and natural stone work exceptionally well.
3. Double-Sided Seating Designs
Larger kitchens benefit from expanded seating areas.
Features Include:
- Additional guest seating
- Improved functionality
- Enhanced entertaining space
This setup works well for large families.
4. Built-In Bench Seating
Benches offer a unique alternative to traditional stools.
Benefits Include:
- Space efficiency
- Comfort
- Family-friendly layouts
Hidden storage can also be incorporated.
5. Curved Island Designs
Curved islands soften kitchen lines.
Advantages Include:
- Improved flow
- Luxury appearance
- Distinctive design
They create an inviting atmosphere.
6. Multi-Level Islands
Separate workspaces improve organization.
Popular Features Include:
- Raised dining surfaces
- Dedicated prep areas
- Enhanced visual separation
These islands maximize versatility.
7. Hidden Storage Solutions
Storage remains a top priority for homeowners.
Smart Additions Include:
- Pull-out drawers
- Charging stations
- Appliance garages
Every inch can be utilized effectively.
8. Extended Overhang Seating
An extended countertop creates comfortable seating.
Many homeowners designing a kitchen island with seating choose 12 to 15 inches of overhang.
Benefits Include:
- Additional legroom
- Improved comfort
- Enhanced usability
Proper dimensions are important.
9. Statement Lighting Above the Island
Lighting elevates the overall design.
Popular Choices Include:
- Pendant lights
- Linear fixtures
- Modern chandeliers
Lighting also improves functionality.
10. Mixed Material Designs
Combining materials creates visual interest.
Popular Combinations Include:
- Wood and quartz
- Stone and metal
- Natural wood and painted finishes
Layered materials add depth.
How Much Seating Space Does Each Person Need?
Comfortable spacing is essential.
Recommended Measurements:
- 24 inches per person minimum
- 30 inches preferred
This prevents overcrowding.
Choosing the Right Stool Height
Proper dimensions improve comfort.
Counter Height Islands:
- 24 to 27-inch stools
Bar Height Islands:
- 28 to 33-inch stools
Measure carefully before purchasing.
How Kitchen Islands Increase Home Value
Functional kitchens consistently attract buyers.
Benefits include:
- Improved workflow
- Additional seating
- Enhanced storage
- Greater buyer appeal
Kitchen upgrades remain one of the most valuable remodeling investments.
Professional Design Assistance Is Valuable
Experienced designers can help maximize results.
They assist with:
- Layout planning
- Material selection
- Storage optimization
- Traffic flow analysis
Professional planning prevents costly mistakes.
Many homeowners researching kitchen island seating ideas discover that custom layouts significantly improve daily functionality.
Questions Homeowners Should Ask
- How many people need seating?
- What is my kitchen size?
- Do I need extra storage?
- Will I entertain frequently?
- What design style do I prefer?
These answers simplify planning.
Final Thoughts
Adding a kitchen island with seating is one of the most impactful upgrades homeowners can make.
From increasing functionality to enhancing entertainment opportunities, kitchen islands provide tremendous everyday value.
By carefully designing a kitchen island with seating, homeowners can create a welcoming centerpiece that improves comfort, efficiency, and long-term property value.